
Quality you can verify
You should be able to check, not just trust
Inspection requirements should reflect the component, duty and acceptance criteria. Agree the checks and records before manufacture or dispatch so the evidence can be reviewed against the order.
Depending on the product and agreed scope, inspection may include chemistry, dimensions, hardness and pre-dispatch photographs. Third-party inspection can be arranged when requested before order.
- Chemical analysis where specified
- Dimensional verification against the agreed drawing or reference
- Hardness method and test points agreed for the material
- Third-party pre-shipment inspection where agreed
- Customer-nominated inspectors welcome at the facility

Process
From raw material to sealed crate
The applicable inspection stages and required records are agreed for the quoted product. Not every component uses the same manufacturing process.
Incoming material verification
Agree the material identification, raw-material checks and batch traceability required for the ordered component.
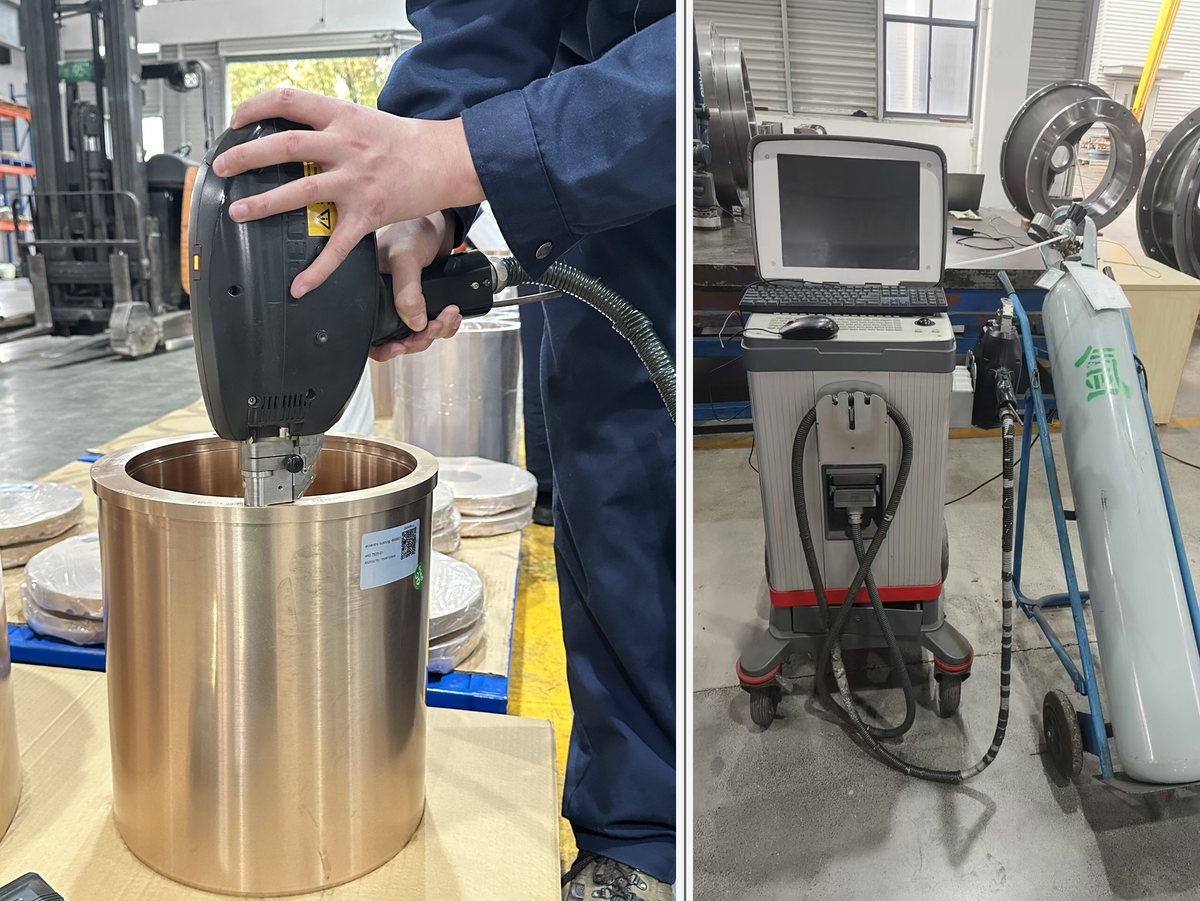
Spectrometer chemical analysis
Where specified, obtain chemical analysis linked to the relevant heat or batch and compare it with the agreed alloy specification.
Casting and heat treatment
Cast manganese liners require the appropriate casting and heat-treatment process. Specify the required records; forged or machined components follow different manufacturing routes.
Machining to OEM dimensions
Critical dimensions are checked against the agreed drawing, nominal dimensions and tolerance requirements for the quoted component.
Dimensional verification
Critical dimensions can be measured against the agreed drawing, nominal values and tolerances. The measurement method and report format are confirmed in the inspection scope.
Hardness testing
The test method, locations and acceptance range must suit the material and component and be agreed in the inspection scope.
Photographic record
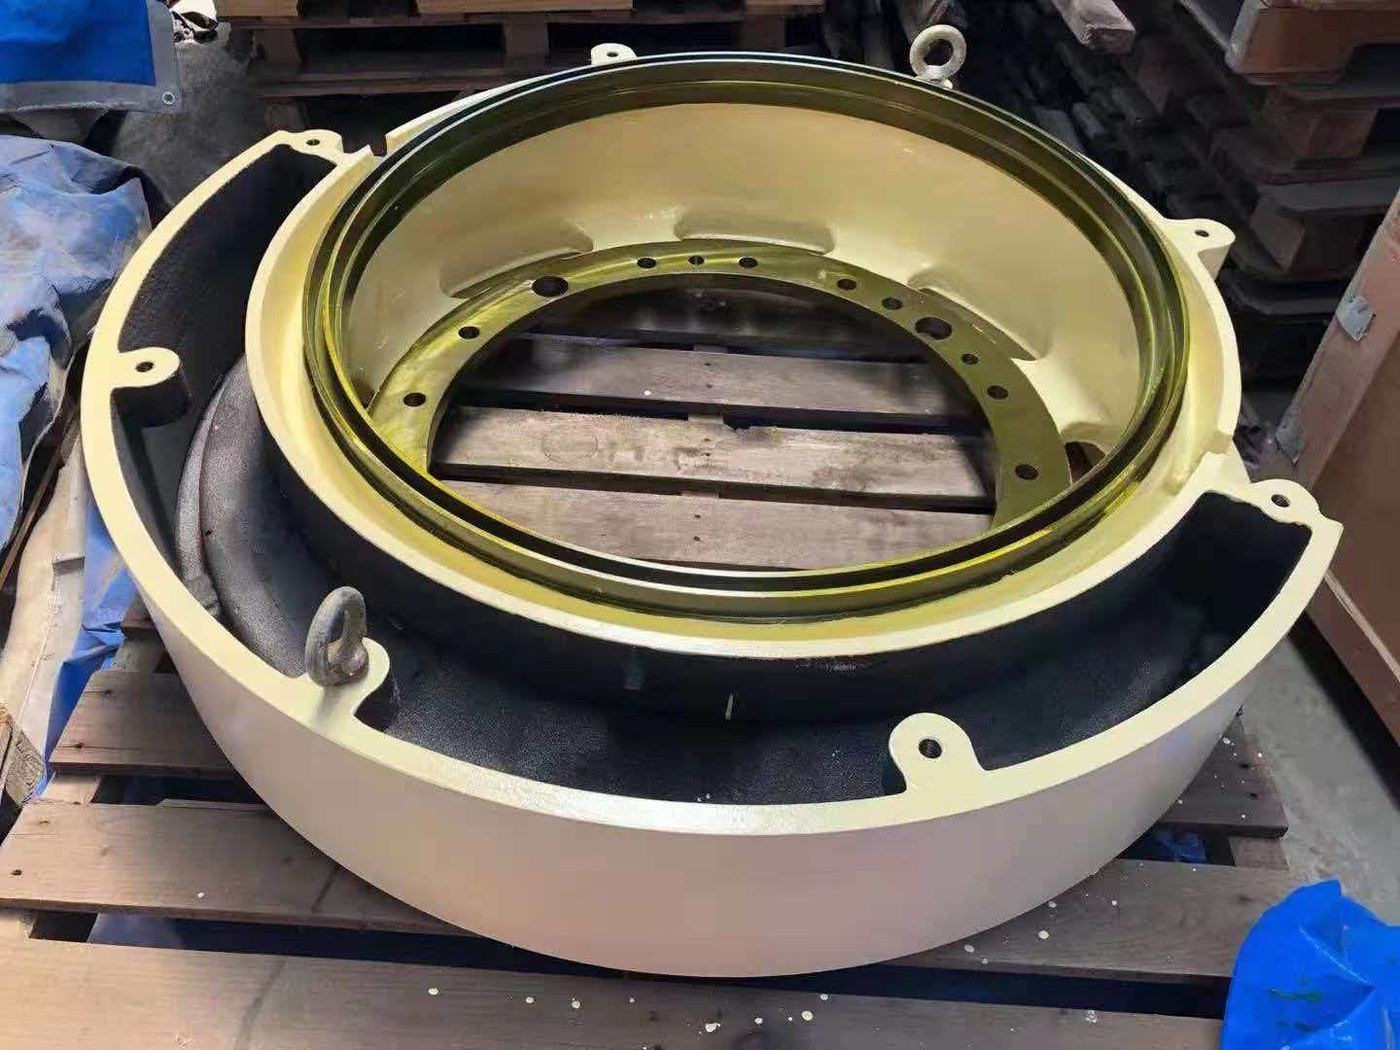
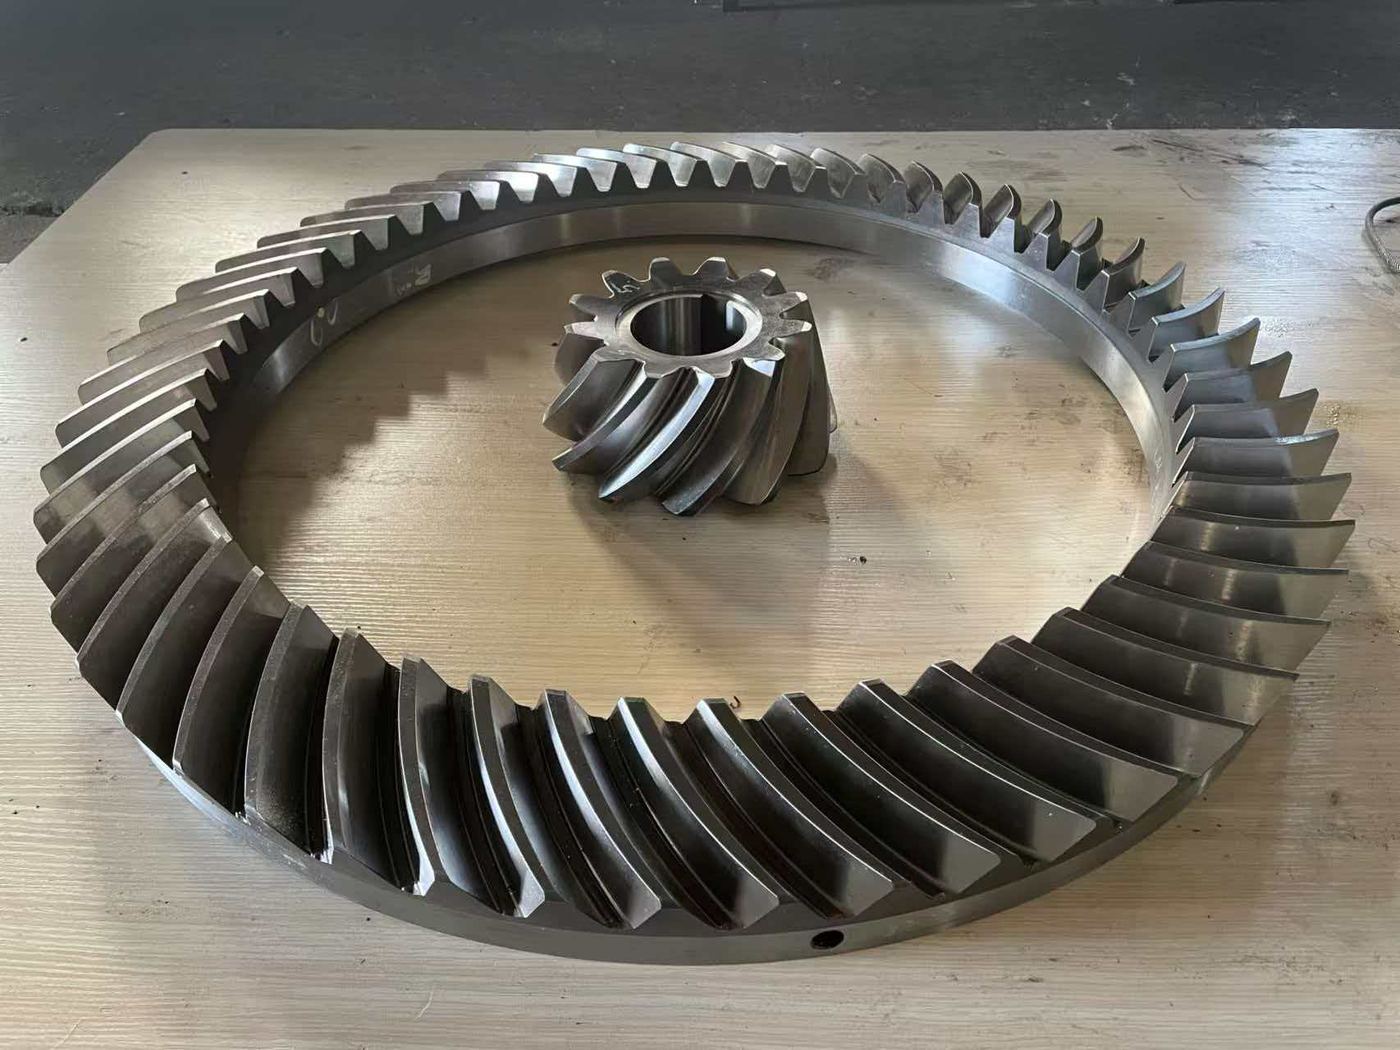
Pre-dispatch photographs can be included in the agreed documentation scope to show the finished part and packing.
Third-party pre-shipment inspection
A customer-nominated or mutually agreed inspection body can be arranged before shipment when included in the order scope.

Equipment
Inspection methods to specify
The instruments behind the certificates.
Optical emission spectrometer
Chemical-analysis equipment can be used to assess alloy composition. Confirm the instrument, method and batch report available for the quoted component.
Portable dimensional measuring arm
A portable measuring arm can check dimensional features against a drawing. Required tolerances and the report format are agreed for the order.
Hardness testing
Specify the hardness test method, positions and acceptance range appropriate to the component and material.
Documentation control
Where batch traceability is required, agree the marking and certificate references connecting the physical component with its records.
Documentation
Documentation available for the agreed order scope
The quotation identifies which records will be provided for the ordered item.
Material Test Certificate
Agreed chemistry and applicable test results linked to the part or batch reference.
Dimensional Inspection Report
Critical dimensions compared with the agreed drawing, nominal values and tolerance band.
Hardness Test Report
Hardness readings with the agreed test method, locations and acceptance criteria.
Pre-Dispatch Photographs
Pre-dispatch and packing photographs where included in the order scope.
Our standing offer
We welcome customer-nominated inspectors
Request independent inspection before order so the production source, site access, inspection scope and cost can be agreed in advance.
In practice
Quality control at work
Click any image to view it larger.

Questions
Quality, answered
Including the one about your own inspector.
Customer-nominated inspection can be requested before order. Access, timing, scope, cost and the production source must be agreed before inspection is booked.
Documents supplied depend on the product and agreed inspection scope. These may include a Material Test Certificate, dimensional inspection record, hardness results and pre-dispatch photographs.
Commercial and shipping documents are supplied as required for the agreed Incoterm and destination. Third-party inspection reports are included only where that service is ordered.
Parts that fail an agreed acceptance requirement must be resolved before release. Rework, replacement and any schedule effect are reviewed against the order specification.
Warranty scope, duration, exclusions and the process for reporting defects are stated in the quotation and order terms. Normal wear is different from a material or manufacturing defect.
Supplier certifications and third-party inspection are confirmed for the quoted source and order. Where FRAS compliance is required, the applicable standard and supporting certificate must be specified and agreed before order.
Ask us for a sample documentation pack
Tell us the part you are considering and we will send you an example of the certificates and reports that would ship with it.